← The issue Alumni DigestWaterloo

A room is a piece of campus infrastructure

Floor plans show how Waterloo’s everyday rooms make study, movement and belonging possible.
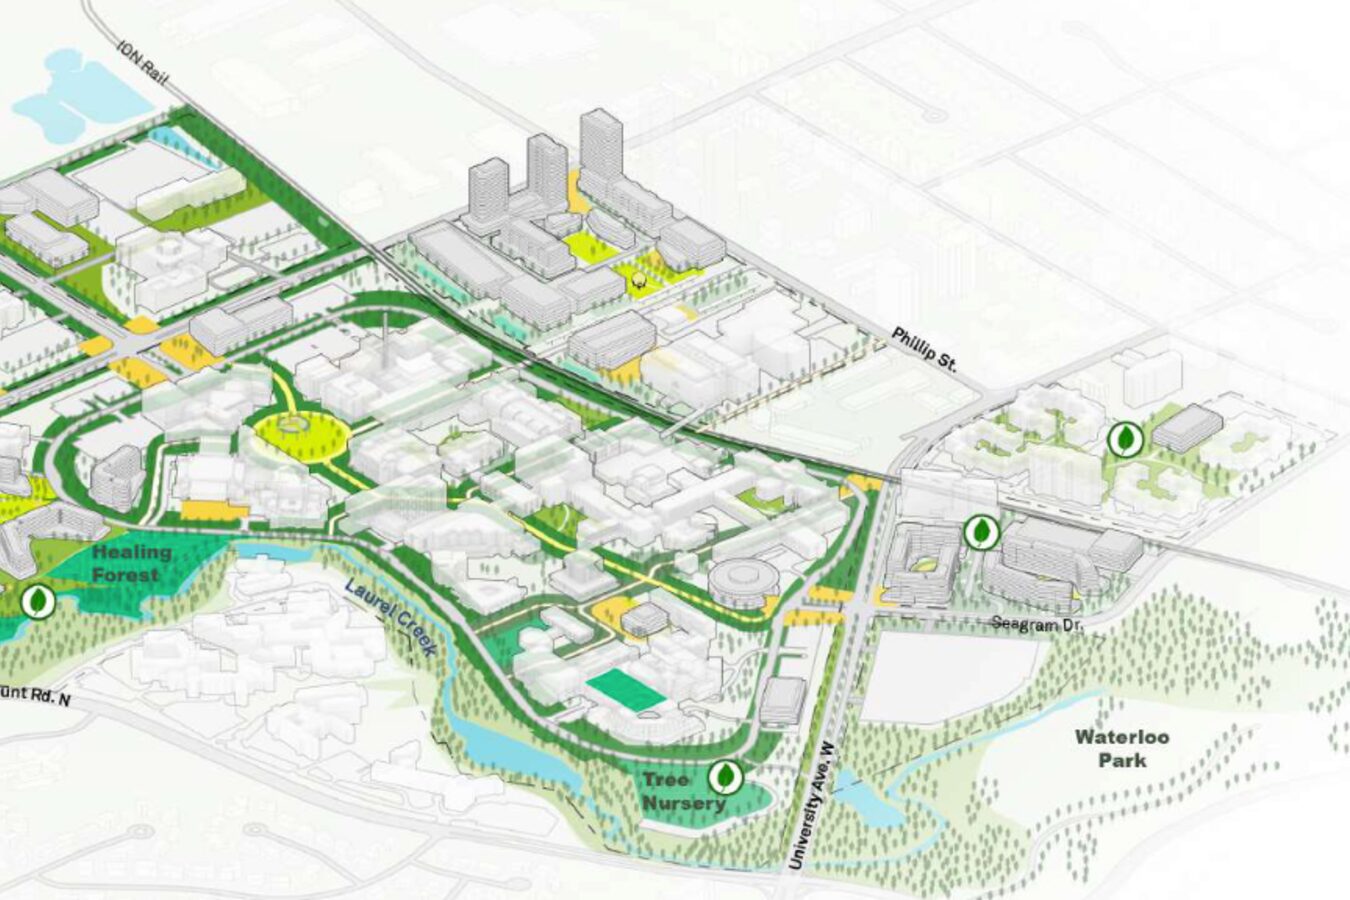
Floor-plan reference for a new Waterloo residence room type.
CampusFloor-plan reference for a new Waterloo residence room type.Photo: University of Waterloo Plant Operations / official floor-plan index

The official floor-plan index lists studios, lecture halls, libraries and shared spaces across the university. Residence plans are restricted, while many academic building plans remain visible to the campus community.

The map is an invitation to look closer at the rooms behind the stories: where people gather, what stays open and how a building guides the next move.

Sources 1
  1. Original reporting · uwaterloo.ca
Next · p.91A mascot is a memory systemKing Warrior and Waterloo’s other mascots make belonging visible across generations.

Chapter 05 · Campus LifeRead it in the issue →

More from Campus Life

Across health, research, enterprise and public life, Waterloo alumni and students turn knowledge into work that changes what comes next.

This story is from the September 2026 issue of Alumni Digest · Waterloo. It's free, monthly and independent.

Alumni Digest is independent and is not an official University of Waterloo publication. Stories summarize the public reporting linked under each piece; photographs belong to the credited sources and remain under rights review.